
Woodgrange Drive, Southend On Sea
Guide Price £475,000Description
- Three Bedroom Semi Detached Family Hone In Sought After Location
- Close To Southchurch Park, Seafront and Southend East Rail Station
- Lounge & Separate Dining Room
- Fitted Kitchen
- Spacious Family Bathroom
- Approx. 65' Rear Garden
- Off Street Parking
- Garage To Rear Of Property
- Viewing Advised
- EPC Rating 'D' (Potential 'C')
Externally, the home benefits from an approximately 65' rear garden, providing an excellent space for outdoor entertaining and family enjoyment. To the front there is block-paved off-street parking, while a garage to the rear offers additional parking, storage or workshop space. Conveniently located close to excellent local amenities, schools, parks and transport links, this delightful home is sure to appeal to a wide range of buyers. An internal viewing is highly recommended to fully appreciate the charm, character and generous accommodation on offer.
Accommodation Comprising
Double glazed door leading to enclosed storm porch with further panelled oak front door with stained glass lead light section leading to...
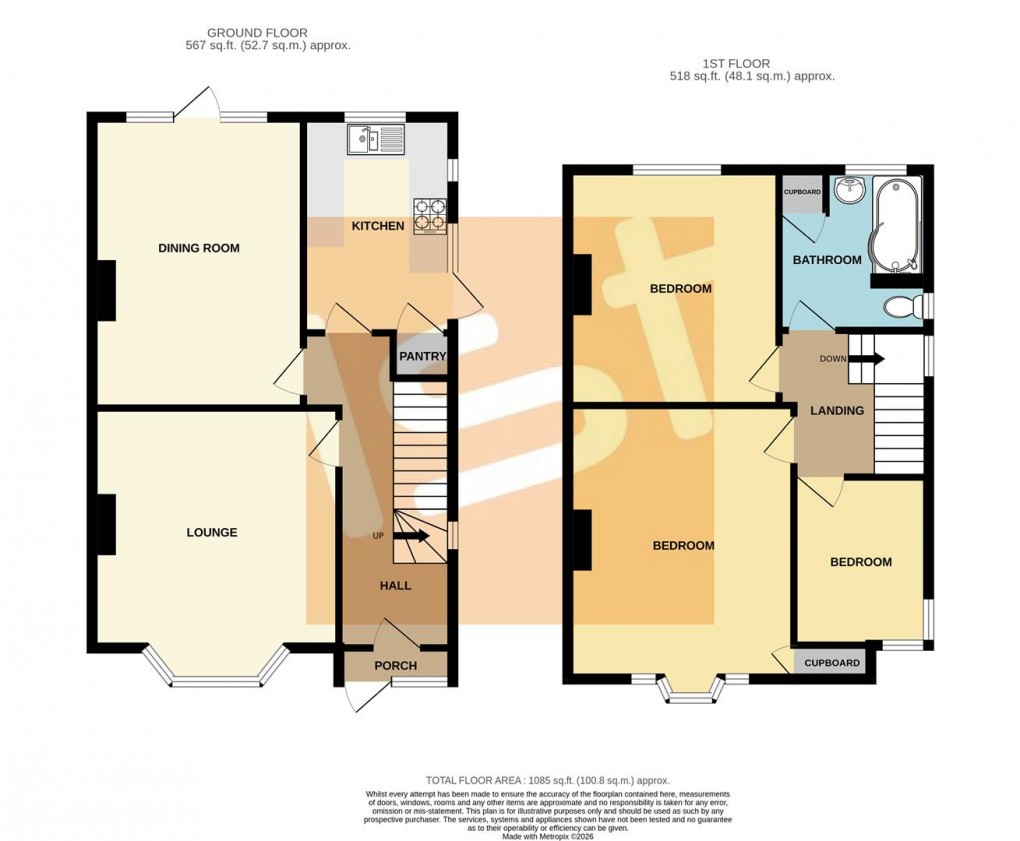
Entrance Hall
Turning staircase to first floor with cupboard below, radiator, dado and picture rails, original coloured lead lite window to side, doors off to...
Lounge (4.47m x 4.06m)
Double glazed leaded light bay window to front, feature cast iron fireplace with timber surround and slate hearth, radiator, laminate wood flooring, coved ceiling...
Dining Room (4.75m x 3.45m)
Double glazed windows and french doors to rear garden, feature fireplace with inset log burning stove, timber mantle and slate hearth, radiator, original stripped and varnished wooden floor, coved ceiling...
Kitchen (3.53m x 2.44m)
Range of modern base units with complementing rolled edged working surface, inset stainless steel single drainer sink unit, space and plumbing for washing machine, matching range of wall mounted cabinets, space for fridge/freezer, large built in pantry cupboard, part tiled walls, radiator, double glazed window overlooking the rear garden, double glazed window and door to side...
First Floor Landing
Original coloured lead lite window to side, loft access, dado and picture rails, doors to...
Bedroom 1 (4.50m x 3.71m)
Double glazed leaded light oriel bay window to front, radiator, built in eaves storage cupboard, coved ceiling...
Bedroom 2 (3.86m x 3.48m)
Double glazed window to rear, radiator, coved ceiling...
Bedroom 3 (2.74m x 2.31m)
Double glazed corner window to front and side, radiator, coved ceiling...
Bathroom (2.64m x 2.49m)
Fitted with a modern white suite comprising panelled shower bath with curved shower screen, mixer tap, pop up waste plus separately plumbed shower over, pedestal wash basin with mixer tap and pop up waste, low flush WC, fully tiled walls and flooring, radiator, inset ceiling spotlights double glazed windows to side and rear, cupboard housing combination gas fired central heating boiler..
Externally
Front Garden
Block paved providing off street parking for two vehicles...
Rear Garden (approx 19.81m;' in dedpth)
Comprising paved patio area, remainder mostly laid to lawn with established shrub borders, further timber decked patio area. gate offering side access, door to...
Garage
Accessed via service road from Huntingdon Road, twin timber doors, offering potential to be used for a variety of purposes...
Important Information & Property Images
These sales particulars are provided in good faith and are intended as a general guide only. Whilst every effort has been made to ensure the accuracy of the information, they do not form part of any offer or contract and should not be relied upon as statements or representations of fact. Buyers should satisfy themselves, by inspection or otherwise, as to the accuracy of all information before proceeding.
Some property photographs may have been digitally enhanced for marketing purposes. This may include adjustments to brightness, colour balance, perspective correction, sky replacement, removal of temporary or personal items, virtual decluttering, virtual staging or other minor cosmetic editing. Artificial Intelligence (AI) assisted editing tools may also be used to carry out these enhancements.
No structural alterations, changes to room dimensions, permanent fixtures, layout or material features of the property are created or intentionally misrepresented. Where images have been digitally enhanced, they are intended solely to present the property in a clear and realistic manner and not to mislead prospective purchasers.
Prospective buyers are encouraged to inspect the property personally to satisfy themselves as to its condition, layout and suitability.
Floorplan
EPC
To discuss this property call us:
Market your property
with 1st Call Sales & Lettings
Book a market appraisal for your property today. Our virtual options are still available if you prefer.