
Leamington Road, Southend On Sea
£225,000Description
- Spacious First Floor Flat
- Two Double Bedrooms
- Bright & Spacious 18'1 Lounge
- Fitted Kitchen
- Fully Double Glazed
- Gas Central Heating
- Fantastic Location Close To Southend East Rail Station, Southchurch Park & The Seafront
- No Onward Chain
- Viewing Advised
- EPC Rating 'D' (Potential 'C')
Accommodation Comprising
Front door leading to communal entrance lobby with own front door to...
First Floor Landing
Staircase leading to first floor landing, loft access, built in storage cupboard, inset ceiling spotlights, doors off to...
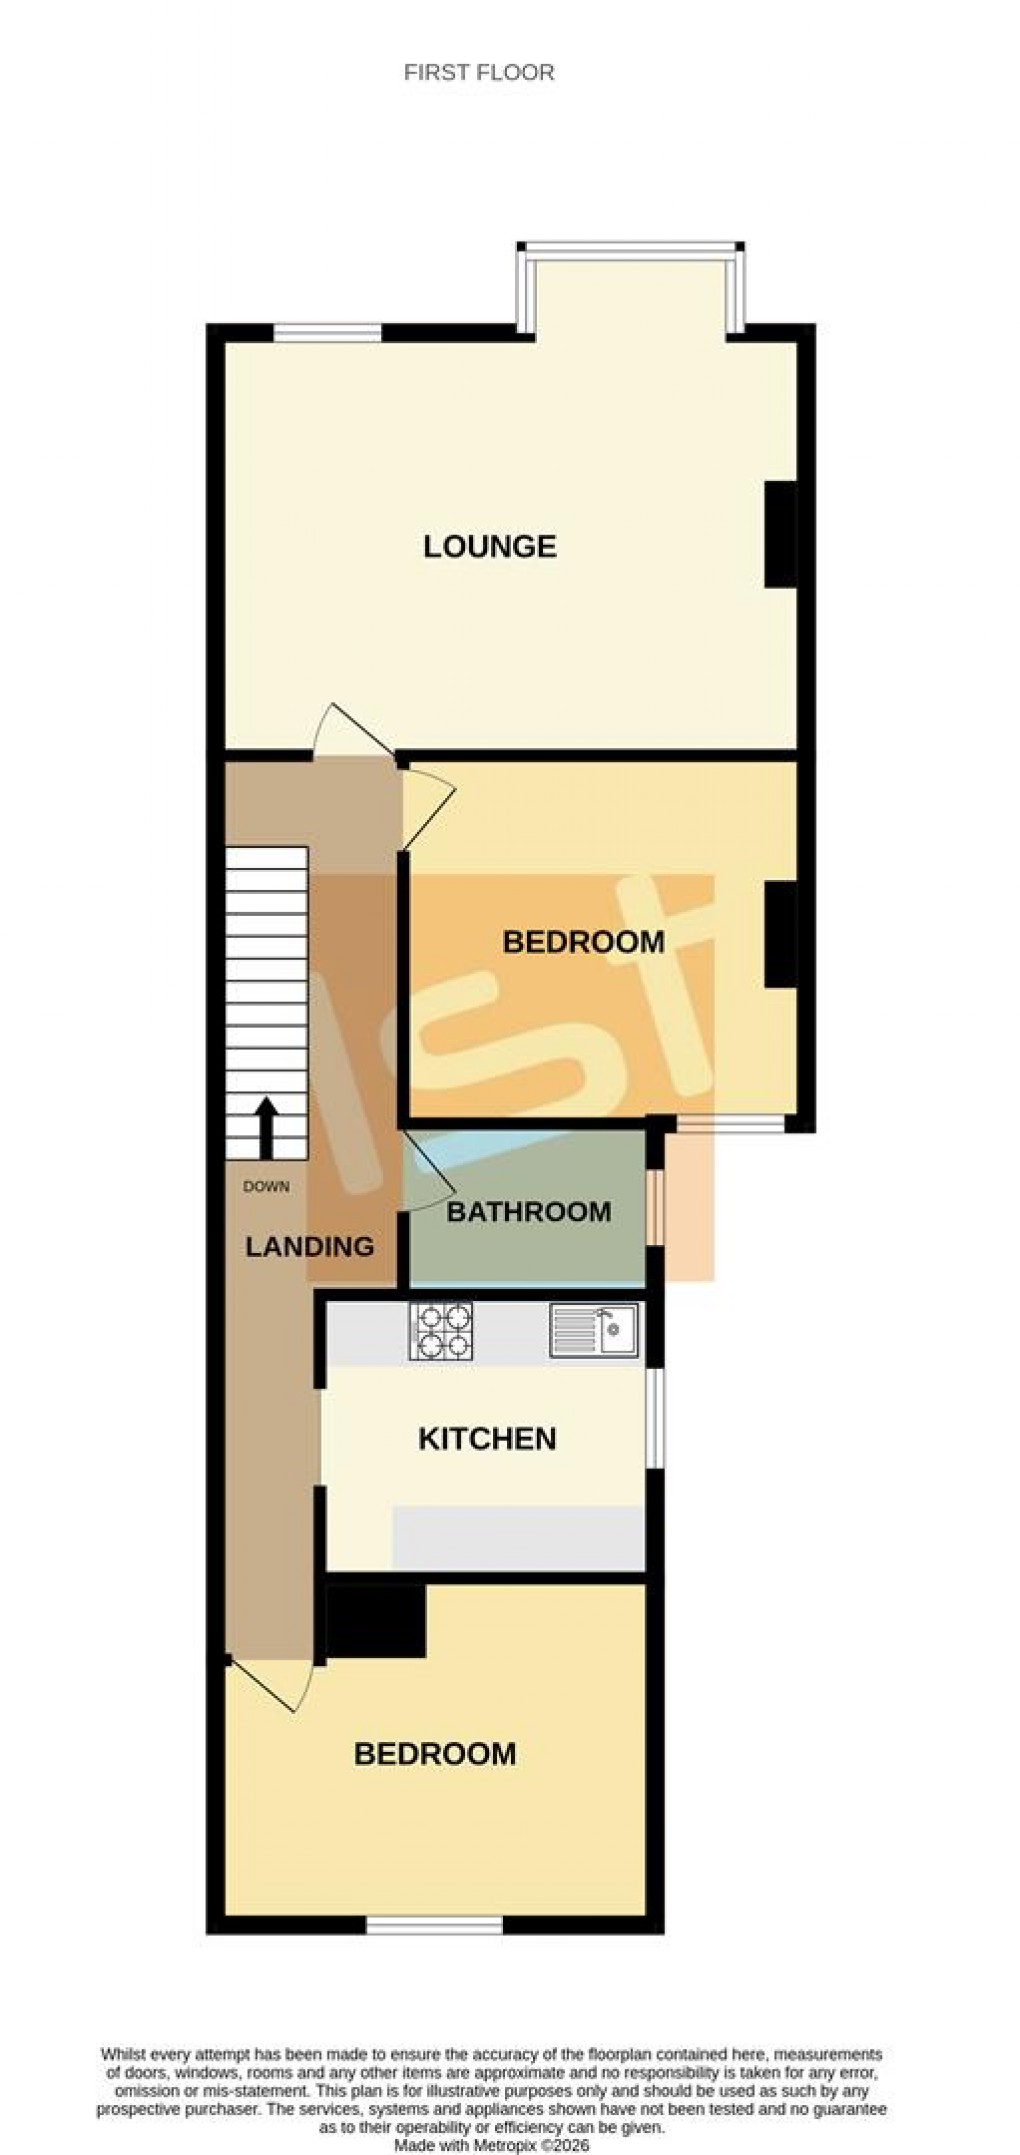
Lounge (5.51m x 4.70m into bay)
Double glazed bay window to front, additional double glazed window to front, radiator, inset chrome 'real flame' gas fire, fitted alcove shelving with down lighters, laminate wood flooring, coved ceiling with inset spotlights...
Bedroom 1 (3.76m x 3.43m)
Double glazed window to rear, radiator, feature cast iron fireplace, built in alcove storage cupboard, laminate wood flooring, inset ceiling spotlights...
Bathroom
White suite comprising panelled bath with shower unit over, pedestal wash hand basin, low level W.C., fully tiled walls, radiator, inset ceiling spotlights, obscure double glazed window to side...
Kitchen (3.10m x 2.64m)
Range of modern fitted base units with toning roll edged working surfaces over, inset single drainer stainless steel sink unit, space and plumbing for washing machine, larder unit, space for fridge/ freezer, matching range of wall mounted units with cabinet underlighters, breakfast bar, cupboard housing wall mounted gas central heating & hot water boiler (not tested), laminate wood flooring, double glazed window to side...
Bedroom 2 (3.53m x 3.23m < 2.34m)
Double glazed window to rear, radiator, feature cast iron fireplace, laminate wood flooring...
Floorplan
EPC
To discuss this property call us:
Market your property
with 1st Call Sales & Lettings
Book a market appraisal for your property today. Our virtual options are still available if you prefer.